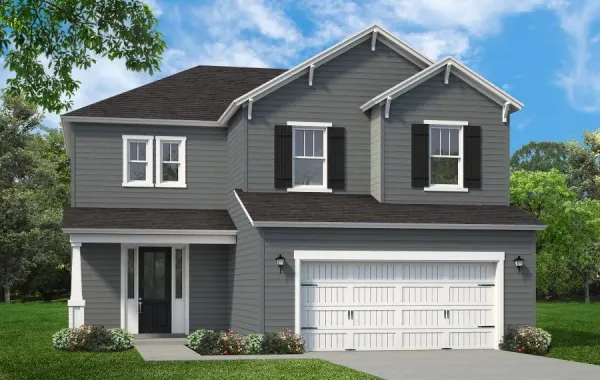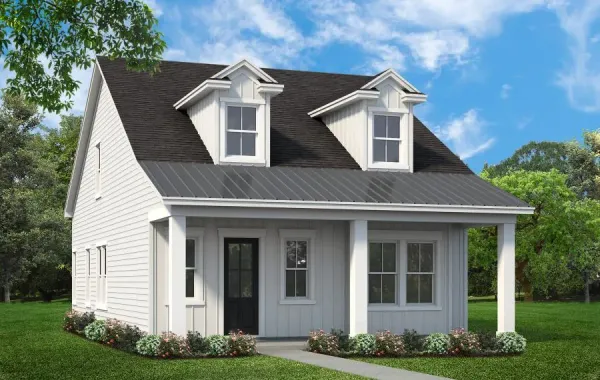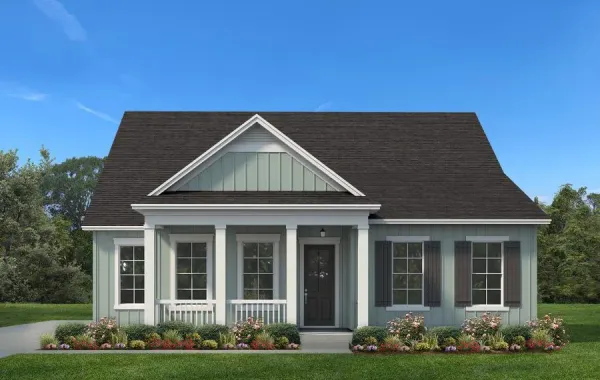


- Floor Plans
- Pimlico
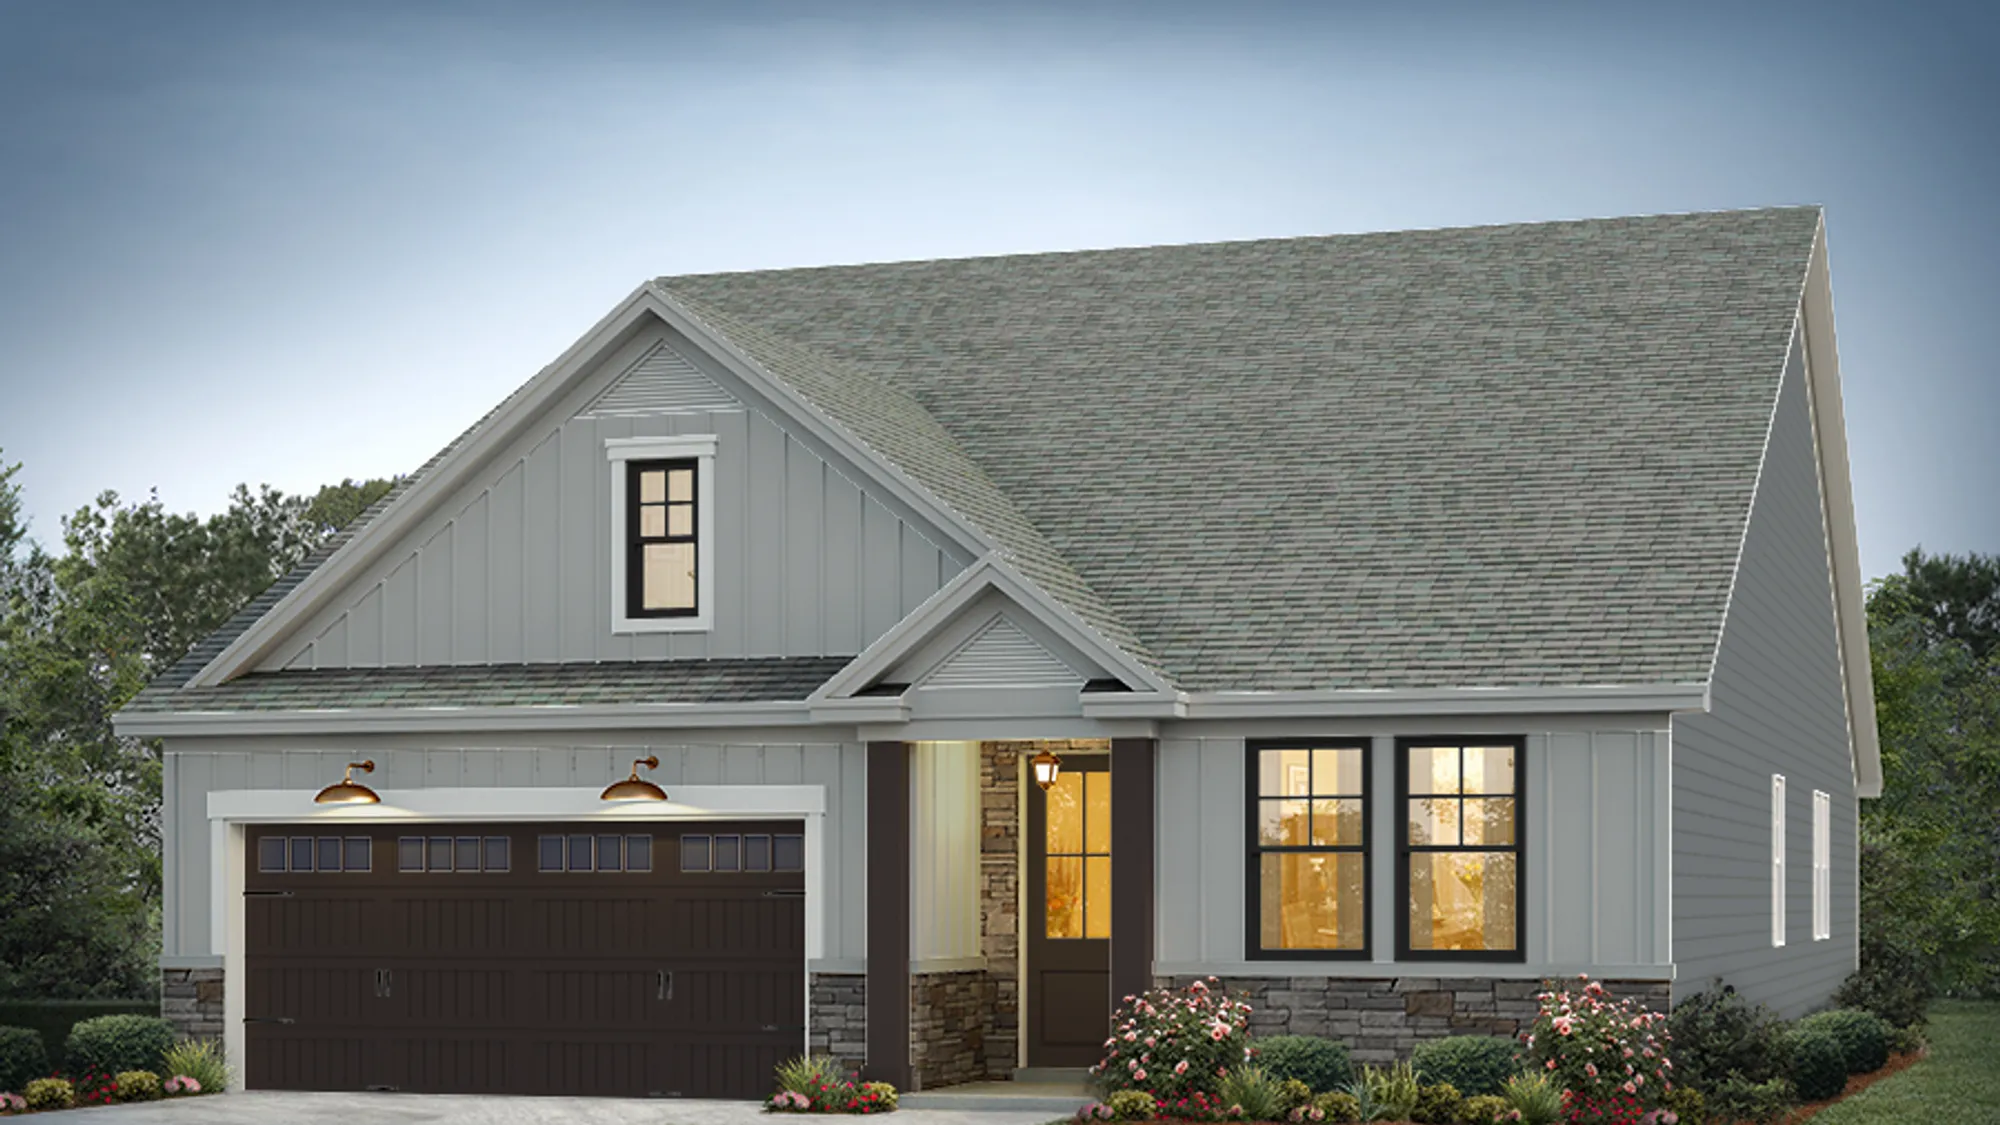
Pimlico
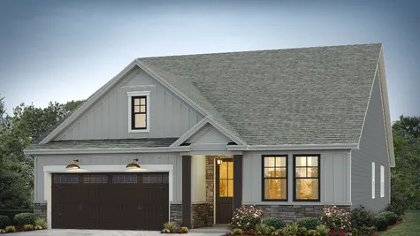
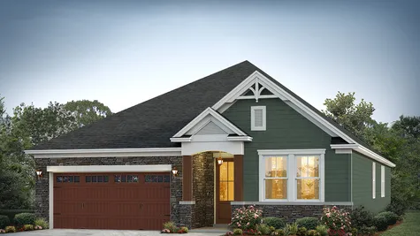
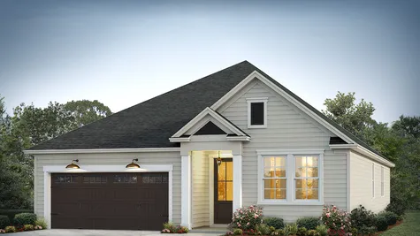
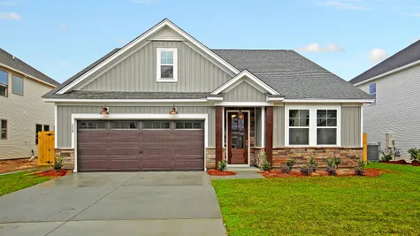
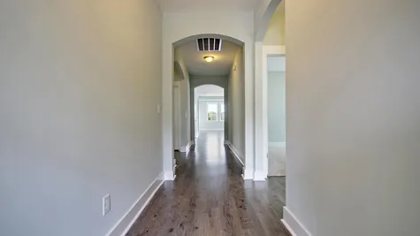
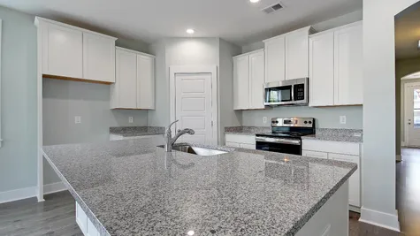
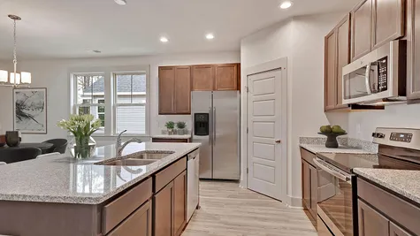
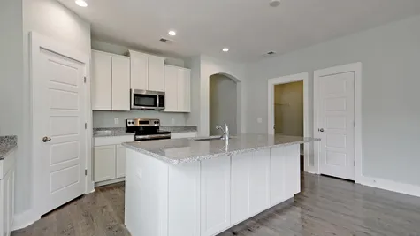
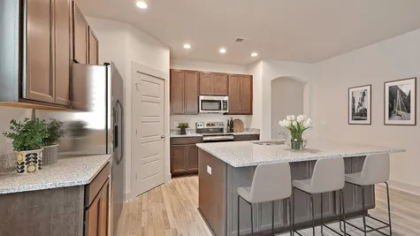
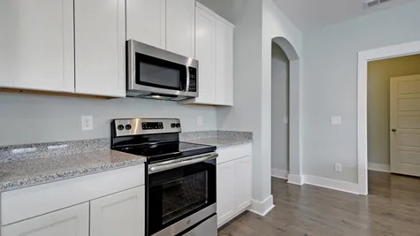
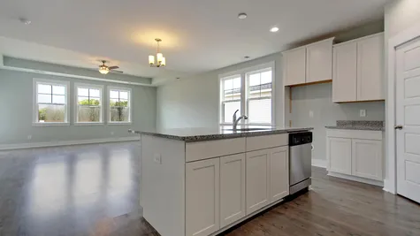
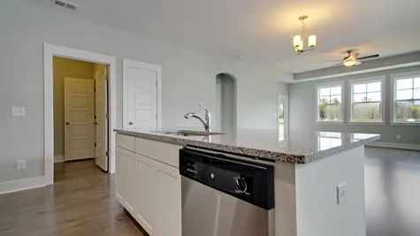
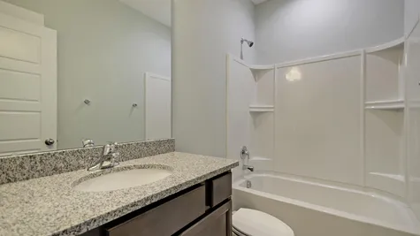
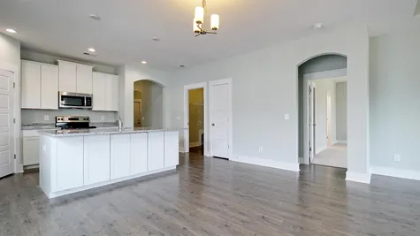
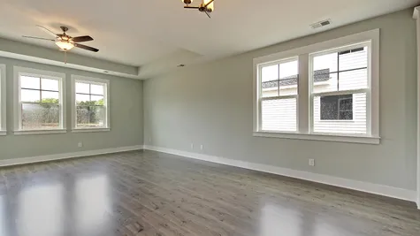
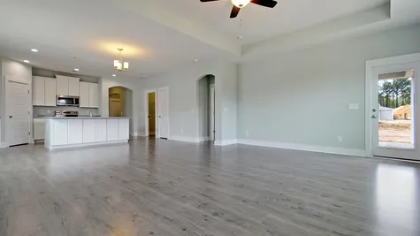
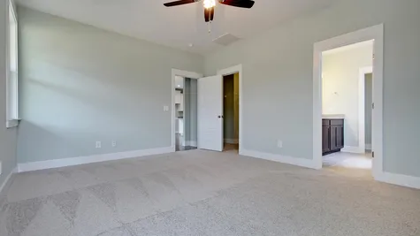
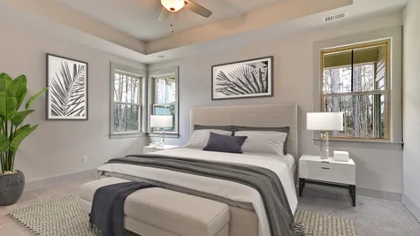
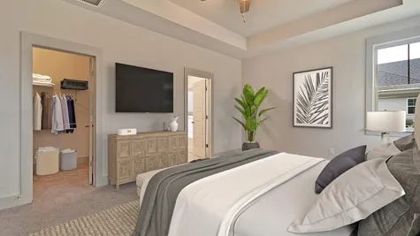
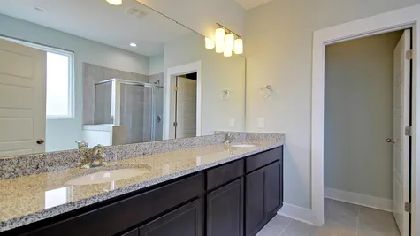
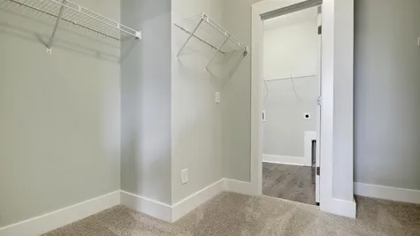
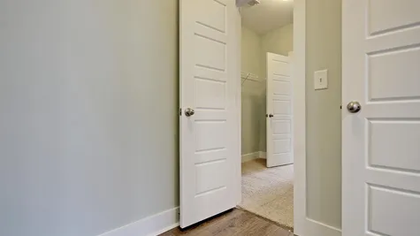
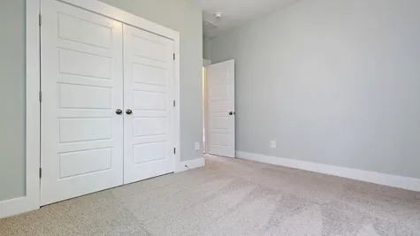
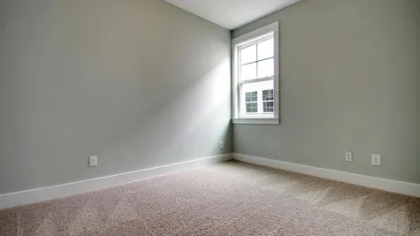
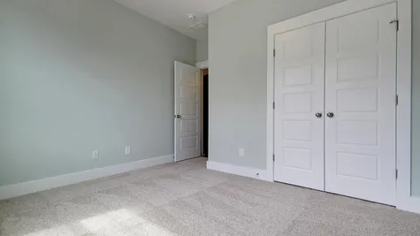
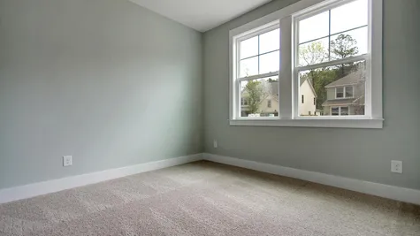
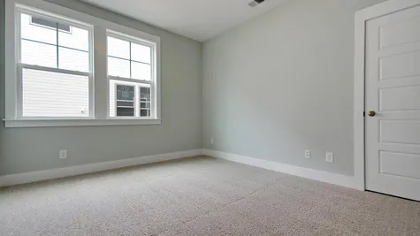
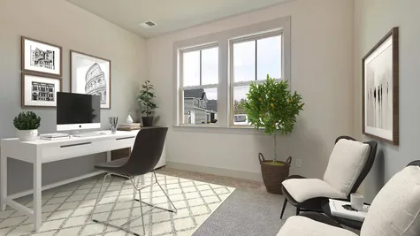
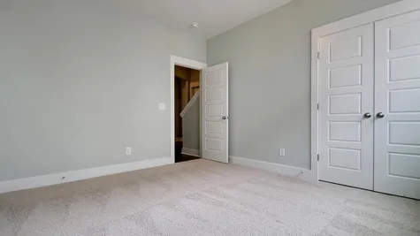
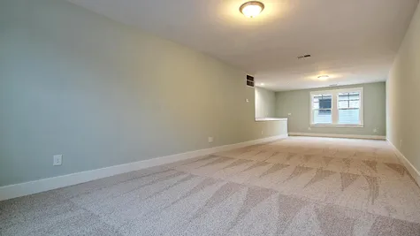
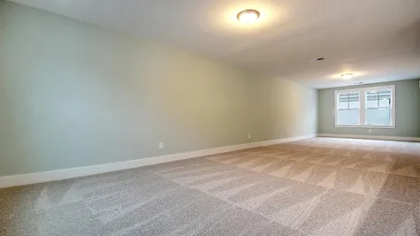
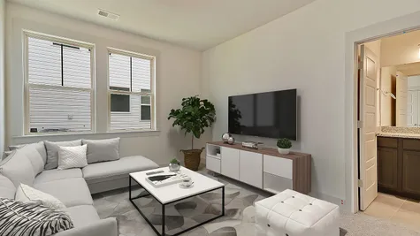
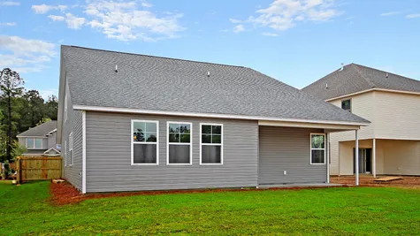
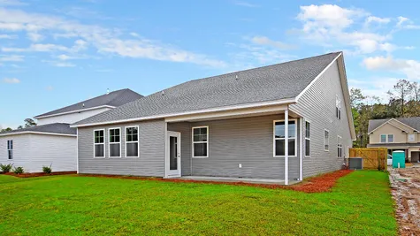
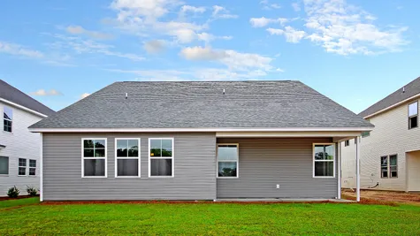
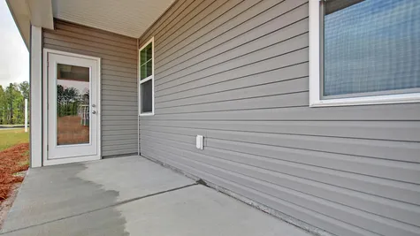
Pimlico
Priced From$311,900
*Base pricing does not include certain site development fees or land cost. Photos and renderings with upgrades & structural options are shown. For a detailed list on what is included in the base price, tap here
 3Beds
 2.5-4Baths
 2,000-2,495Sq Ft
 2Car Garage
 1Story
Explore Home Exterior Styles
Description
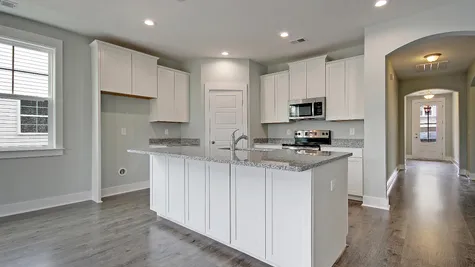
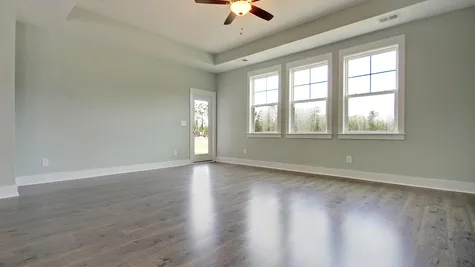
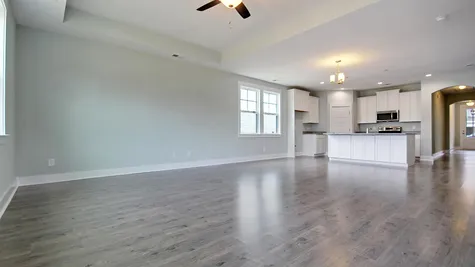
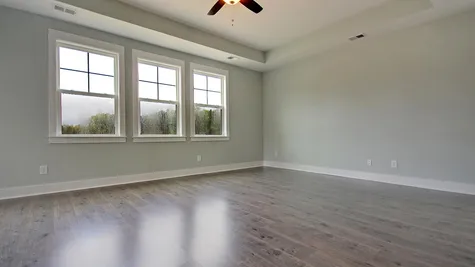
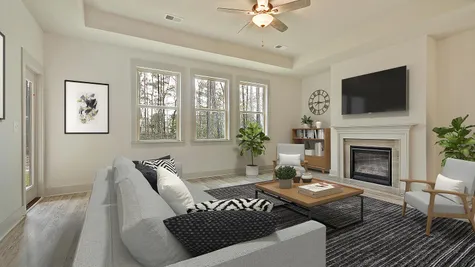
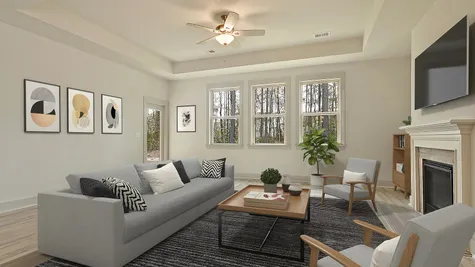
Are you looking for a single-level home with generously sized spaces? The Pimlico floor plan could be just the right fit. The open concept in the main living area easily combines a spacious kitchen, dining room, and family room. A master suite provides "sized for your comfort" living with a perfectly sized master en-suite and large walk in closet that offers convenient access to the laundry room. Two additional bedrooms and a flex room, easily round out the 2,000 square feet but if you find you need more, build up your square footage with an optional second story bonus space. Add a private bedroom suite or keep this bonus area a lofty space for media, play or secondary family room. The possibilities are numerous!
Exterior Styles
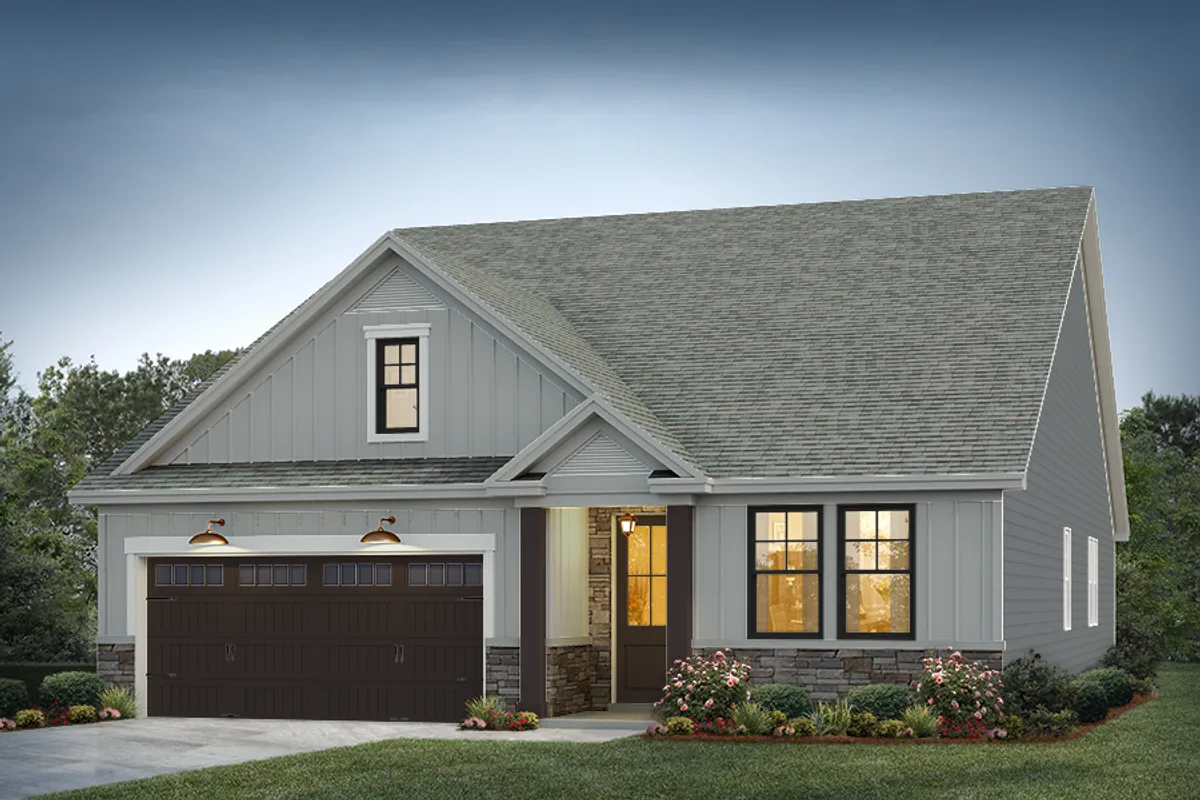
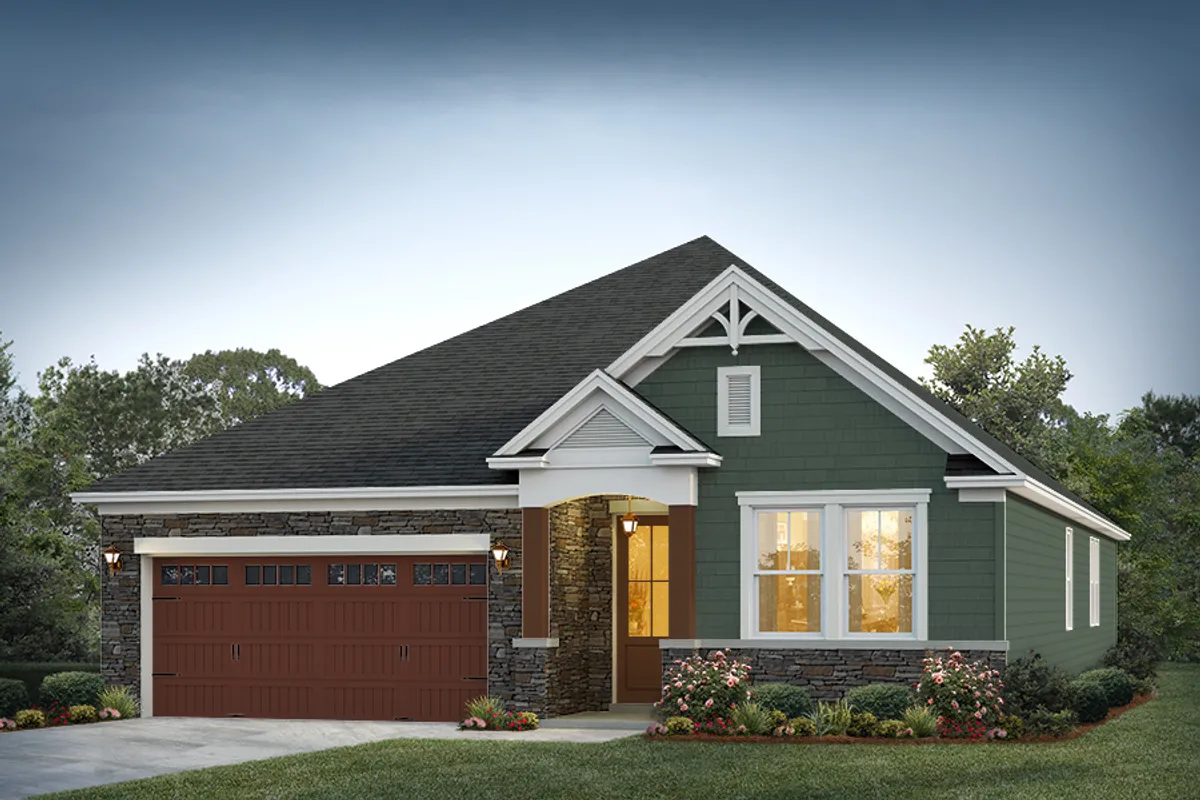
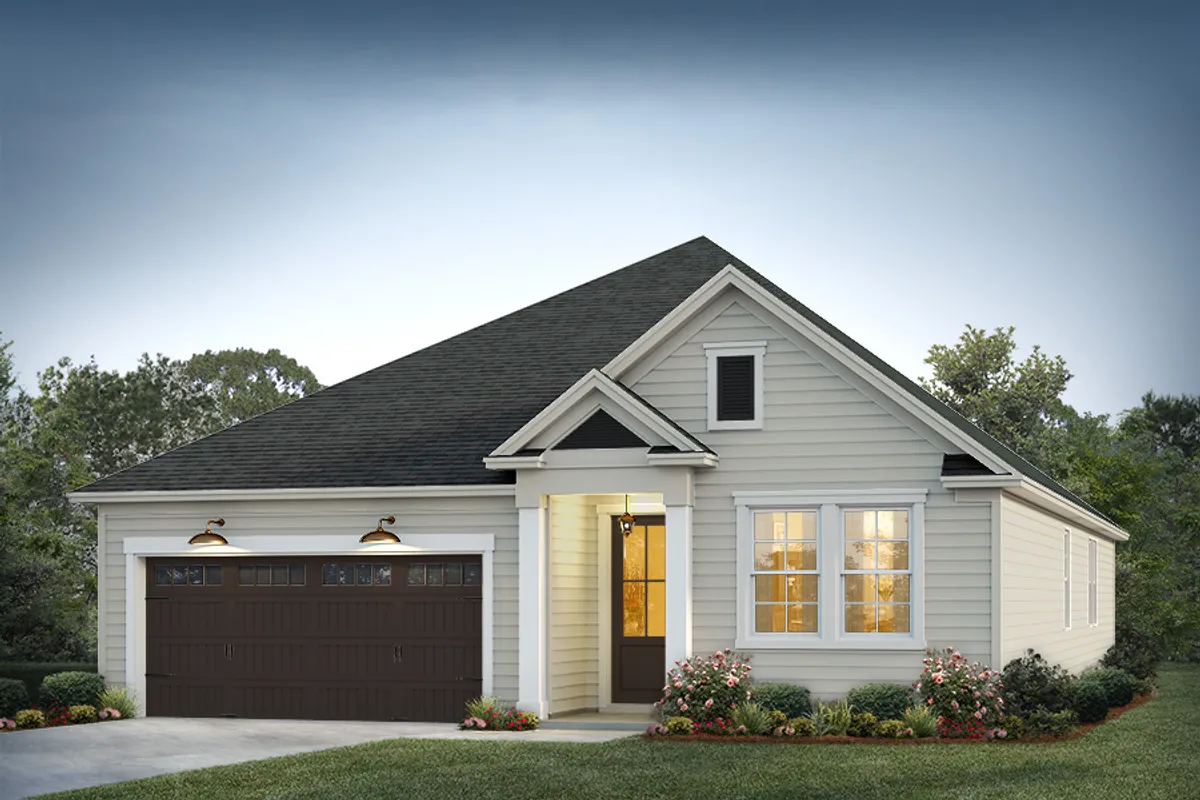
Floor Plan
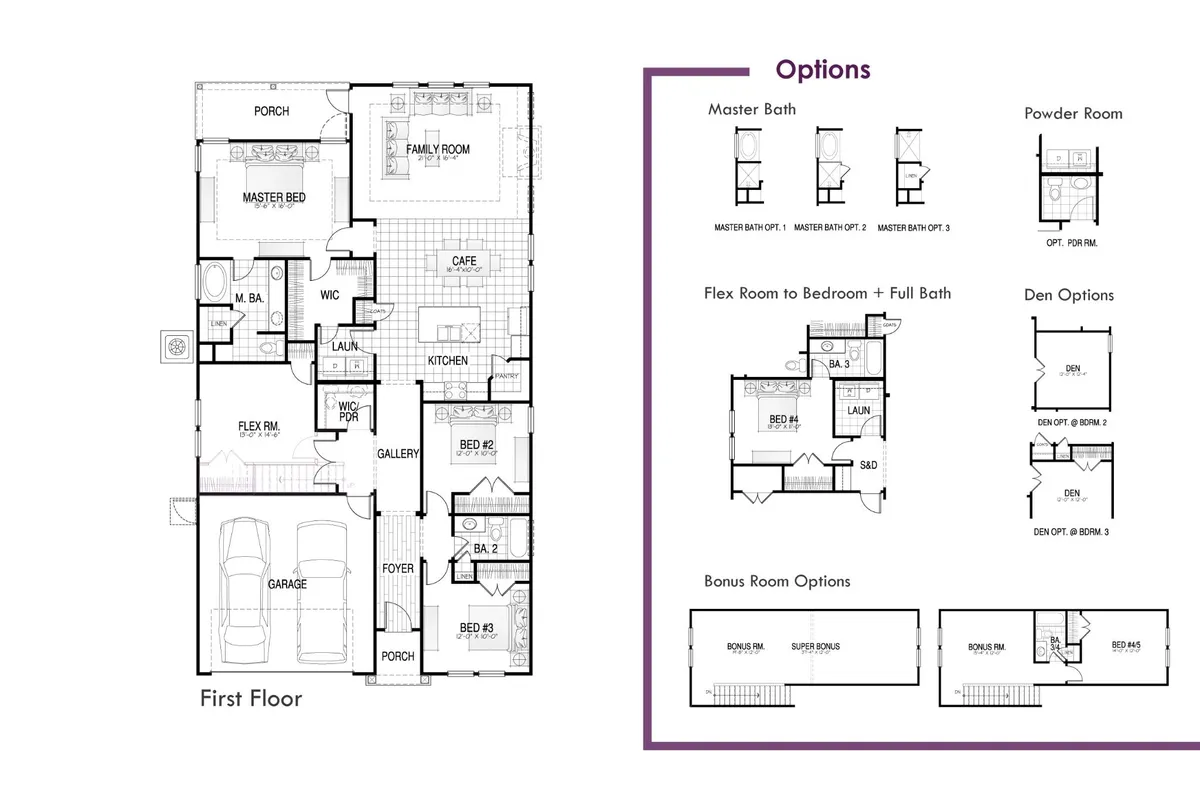
Explore Layout Options
Photo Gallery
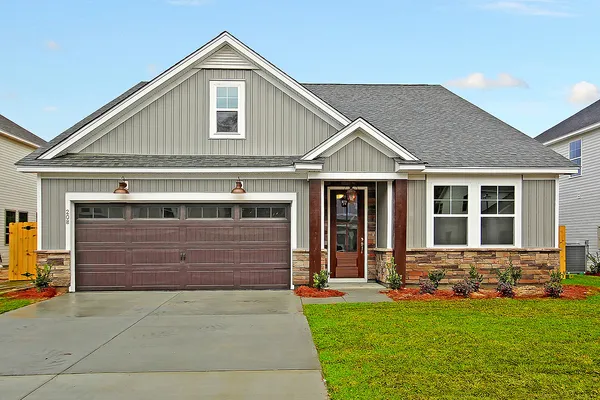
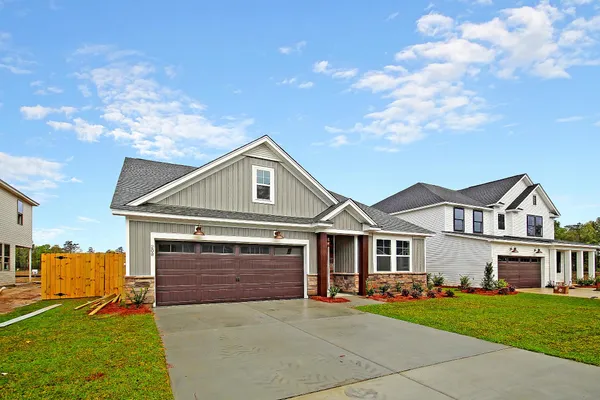
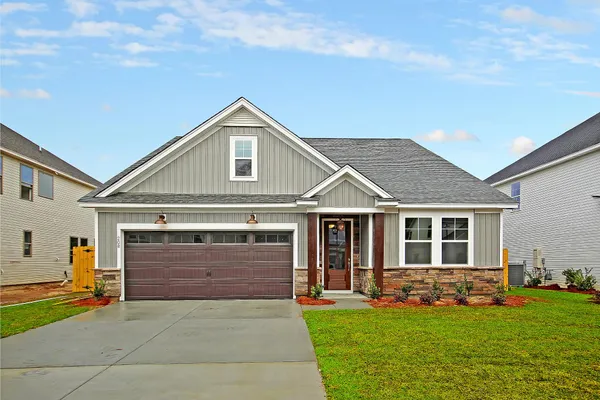
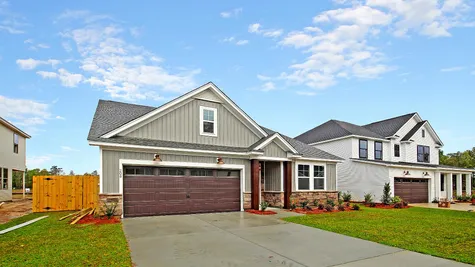
Pimlico Elevation 1 Echo Bay Color Package

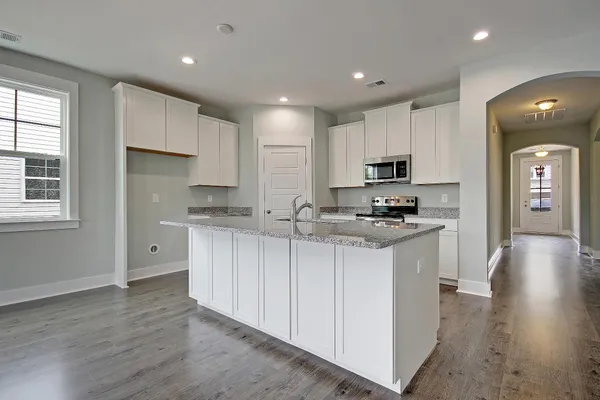
Pimlico Kitchen
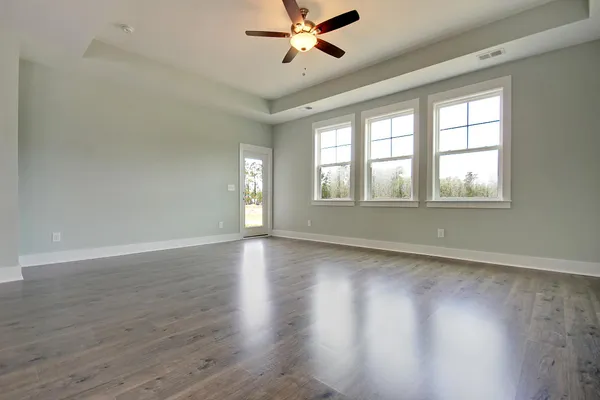
Pimlico Living Room
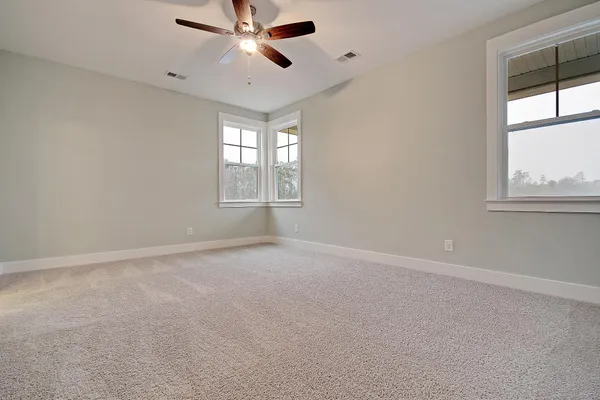
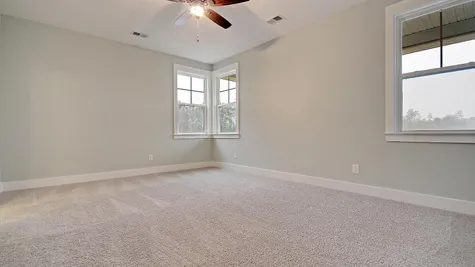
Pimlico Master Bedroom
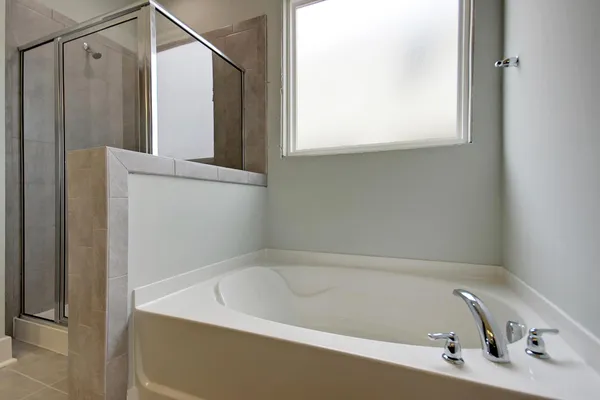
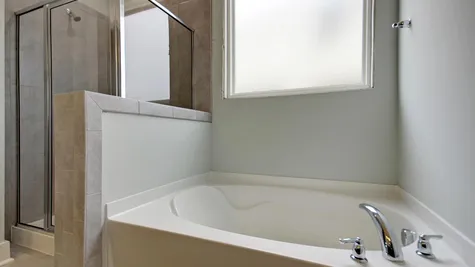
Pimlico Master Bathroom Option 2
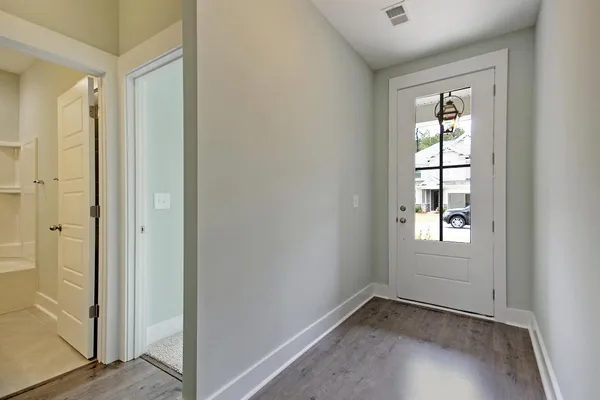
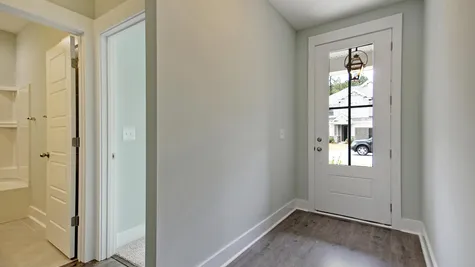
Pimlico Foyer
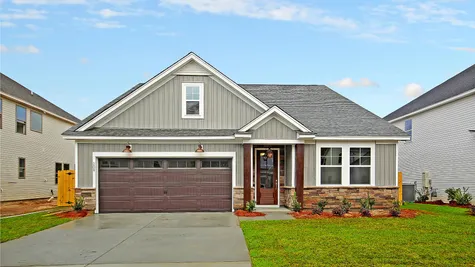
Pimlico Elevation 1 Echo Bay Color Package
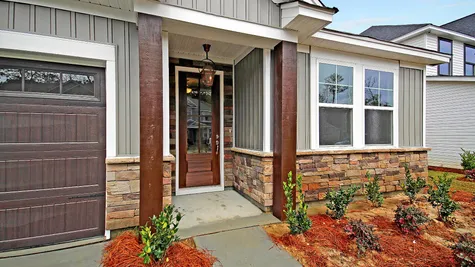
Pimlico Elevation 1 Echo Bay Color Package